<-- style PDP --> 28 Thirtieth Street, Toronto - Detached for sale for $1,075,000
  • new
  • for sale

28 Thirtieth Street

Toronto, Ontario, M8W 3B6 - Long Branch

$1,075,000

  • Neighbourhood

    Long Branch

  • Major Intersection

    Kipling And Lakeshore

  • Listed Since: 7 day(s)

  • Last update: today

Overview

  • Property Type

    Detached, 2-Storey

  • Bedrooms

    3

  • Bathrooms

    2

  • Basement

    Crawl Space

  • Kitchen

    1

  • Total Parking

    2

  • Lot Size

    25x134.25 (Feet)

  • Taxes

    $5,057.00 (2025)

  • Type

    Freehold

Property Description

Property description for 28 Thirtieth Street, Toronto

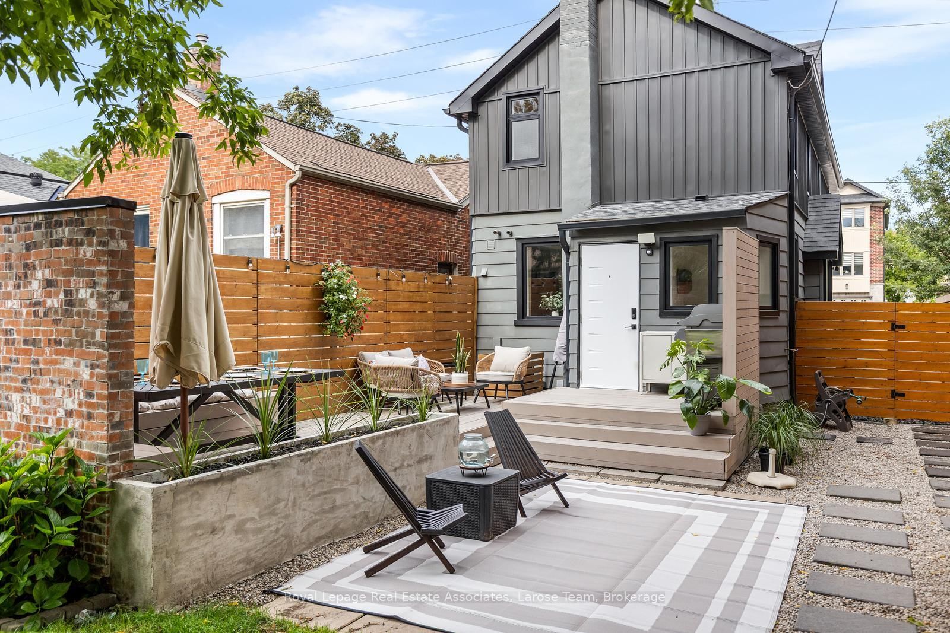
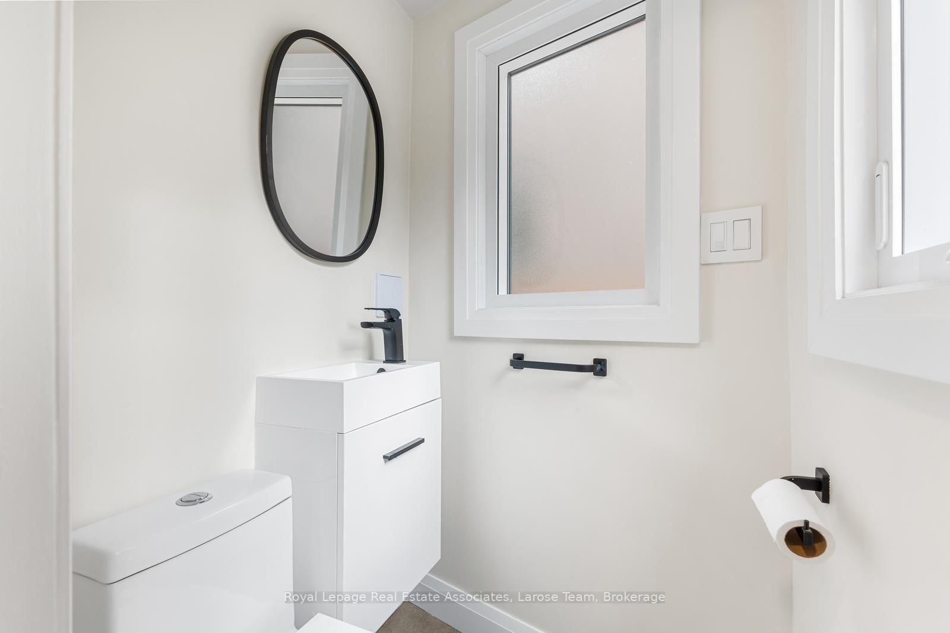
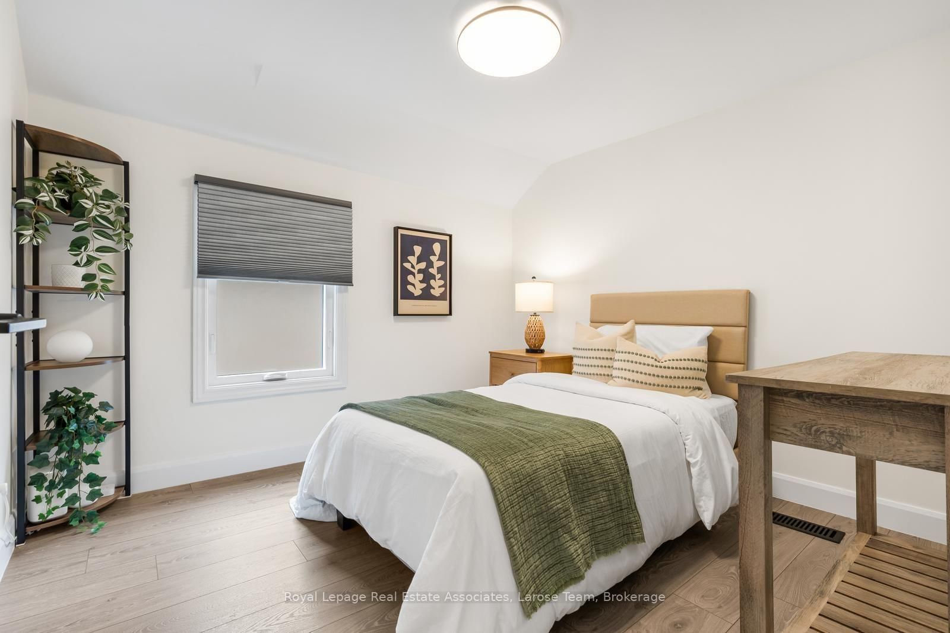
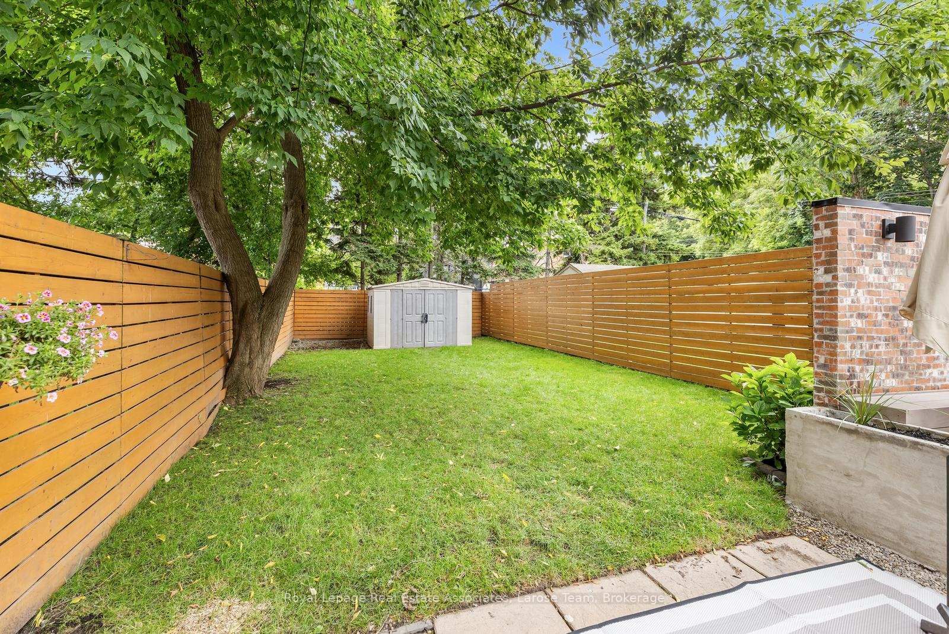
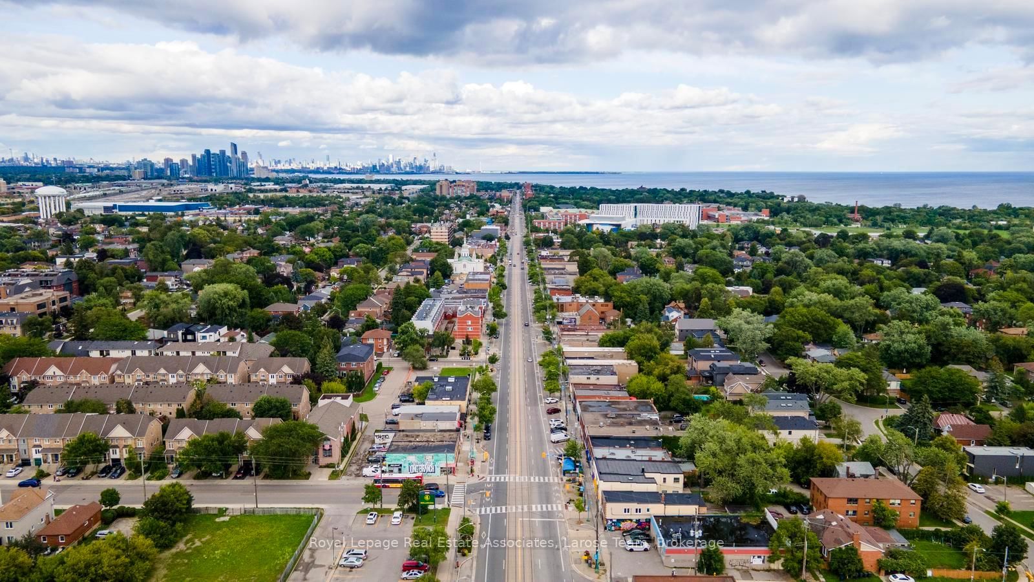
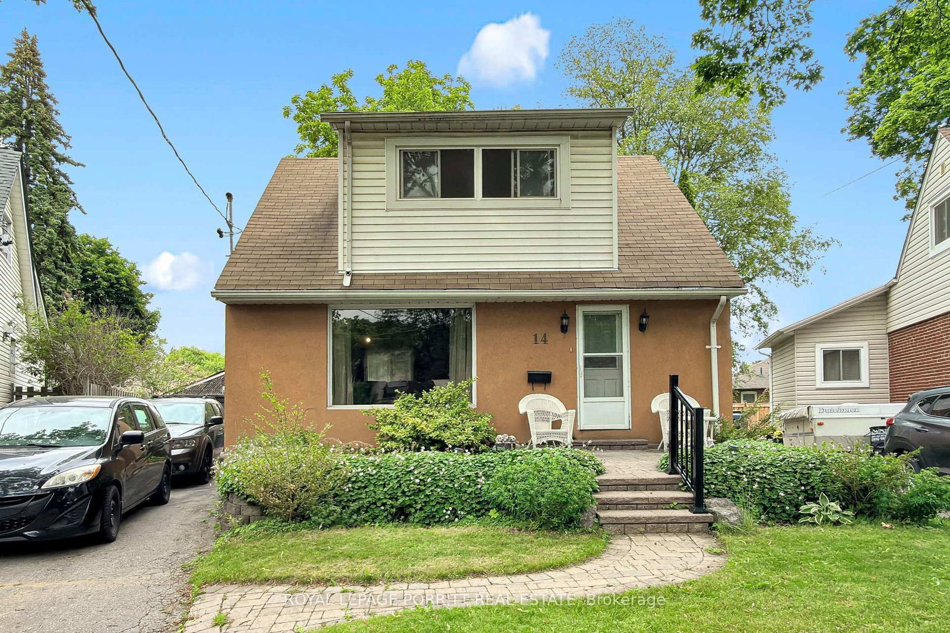
Welcome to Long Branch...where lifestyle meets location! Located just a few blocks from Lake Ontario, the Waterfront Trail, and GO Train, and around the corner from parks, shops, restaurants, schools, and the TTC, this home offers the perfect balance of residential living and vibrant urban convenience. Whether you're grabbing a coffee nearby or enjoying a stroll along the waterfront, everything you need is right at your doorstep. This fully renovated, two-storey, 3-bedroom, 2-bathroom home showcases exceptional curb appeal with its newly landscaped front walkway/lawn and private driveway for 2 cars. The deep, fully fenced backyard with a good sized shed for storage, has a large IPE deck and stone patio for entertaining, enjoying a morning coffee or unwinding after a busy day! The back yard is big enough to consider adding a small accessory dwelling unit! **Please note there is no basement in this home, just a crawlspace.** Inside, the thoughtfully designed, open concept first floor layout has plenty of space with a living area, dining area, well designed, modern kitchen, laundry and walkout to the back deck. The versatile 2nd storey features a good-size primary bedroom, with a big window and lots of built in closet space. The second and third bedrooms can be used for an office, guest bedroom or extra storage space. The new, spacious bathroom is a showstopper with double sinks and a lovely zen, spa-like Japanese wet room, a fully enclosed open space bathing area that combines both a shower and a deep soaking tub, the height of luxury. This is an exceptional opportunity for young professionals, first-time buyers, couples, or down-sizers seeking to enjoy one of Toronto's most desirable lakeside communities with the conveniences of vibrant city living.

Listed by Royal Lepage Real Estate Associates, Larose Team

  • MLS #

    W13844452

  • Sq. Ft

    1100-1500

  • Sq. Ft. Source

    MLS

  • Lot Irregularities

    n/a

  • Year Built

    51-99

  • Pool

    None

  • Drive

    Available

  • Garage

    None

  • Total Parking

    2

  • Family Room

    N

  • Den

    N

  • Exterior

    Brick

  • Fireplace

    N

  • Roof

    Asphalt Shingle

  • Foundation

    Concrete Block

  • Elevator

    n/a

  • Water View

    n/a

  • Laundry Level

    n/a

  • Heat

    Forced Air

  • A/C

    Central Air

  • Water

    Municipal

  • Water Supply

    n/a

  • Sewers

    Sewers

  • Central Vac

    N

  • Living

    4.6 x 4.5 ft Main level

    Large Window, Open Concept

  • Dining

    3.5 x 4.3 ft Main level

    Large Window, Open Concept

  • Kitchen

    4.6 x 3.1 ft Main level

    Walk-Out, Open Concept

  • Primary

    3.9 x 3.6 ft 2nd level

    Large Window, Closet

  • 2nd Br

    2.9 x 2.8 ft 2nd level

    Window

  • 3rd Br

    2.9 x 3.0 ft 2nd level

    Window

  • MLS #

    W13844452

  • Sq. Ft

    1100-1500

  • Sq. Ft. Source

    MLS

  • Lot Irregularities

    n/a

  • Year Built

    51-99

  • Pool

    None

  • Drive

    Available

  • Garage

    None

  • Total Parking

    2

  • Family Room

    N

  • Den

    N

  • Exterior

    Brick

  • Fireplace

    N

  • Roof

    Asphalt Shingle

  • Foundation

    Concrete Block

  • Elevator

    n/a

  • Water View

    n/a

  • Laundry Level

    n/a

  • Heat

    Forced Air

  • A/C

    Central Air

  • Water

    Municipal

  • Water Supply

    n/a

  • Sewers

    Sewers

  • Central Vac

    N

  • Living

    4.6 x 4.5 ft Main level

    Large Window, Open Concept

  • Dining

    3.5 x 4.3 ft Main level

    Large Window, Open Concept

  • Kitchen

    4.6 x 3.1 ft Main level

    Walk-Out, Open Concept

  • Primary

    3.9 x 3.6 ft 2nd level

    Large Window, Closet

  • 2nd Br

    2.9 x 2.8 ft 2nd level

    Window

  • 3rd Br

    2.9 x 3.0 ft 2nd level

    Window

Thinking of Selling?

Find Out Your Home’s Value in Today’s Market!

No Email or Signup is required to view your home estimate.

estimate your home value

Contact Manoj Kukreja

Sales Representative,
Century 21 People’s Choice Realty Inc.,
Brokerage
(647) 576 - 2100

Manoj profile avatar

Property History

Property history for 28 Thirtieth Street, Toronto

This property has been sold 7 times before. Create your free account to explore sold prices, detailed property history, and more insider data.

Sign In / Register

Mortgage Calculator

This data is for informational purposes only.

Mortgage Payment per month

Principal Amount

Interest

Total Payable

Amortization

Amortization

Closing Cost Calculator

This data is for informational purposes only.

Closing Cost Total for this property

Total Cash flow for purchasing this property

Down Payment(%)*
Additional information

Provincial Land Transfer Tax

Ontario Land Transfer Tax Rebate

Toronto Land Transfer Tax

Toronto Land Transfer Tax Rebate

PST on CMHC Insurance Premium

Lawyer Fees

$2,825

Government Registration Fee's

$164

Title Insurance

Closing Cost Total

Total Cash flow for purchasing this property

Provincial Land Transfer Tax

Ontario Land Transfer Tax Rebate

Toronto Land Transfer Tax

Toronto Land Transfer Tax Rebate

PST on CMHC Insurance Premium

Lawyer Fees

$2,825

Government Registarion Fee's

$164

Title Insurance

Down Payment(%)*

* A down payment of less than 20% is permitted only for first-time home buyers purchasing their principal residence. The minimum down payment required is 5% for the portion of the purchase price up to $500,000, and 10% for the portion between $500,000 and $1,500,000. For properties priced over $1,500,000, a minimum down payment of 20% is required.

Thinking of Selling?

Find Out Your Home’s Value in Today’s Market!

No Email or Signup is required to view your home estimate.

estimate your home value

Contact Manoj Kukreja

Sales Representative, Century 21 People’s Choice Realty Inc., Brokerage
(647) 576 - 2100

Manoj profile avatar

Recent Sold Listings in Long Branch, Toronto

Popular Cities